Commercial & Retail
Opportunities
Café / farm shop premises and flexible units suitable for retail, light industrial, workshop and storage uses.
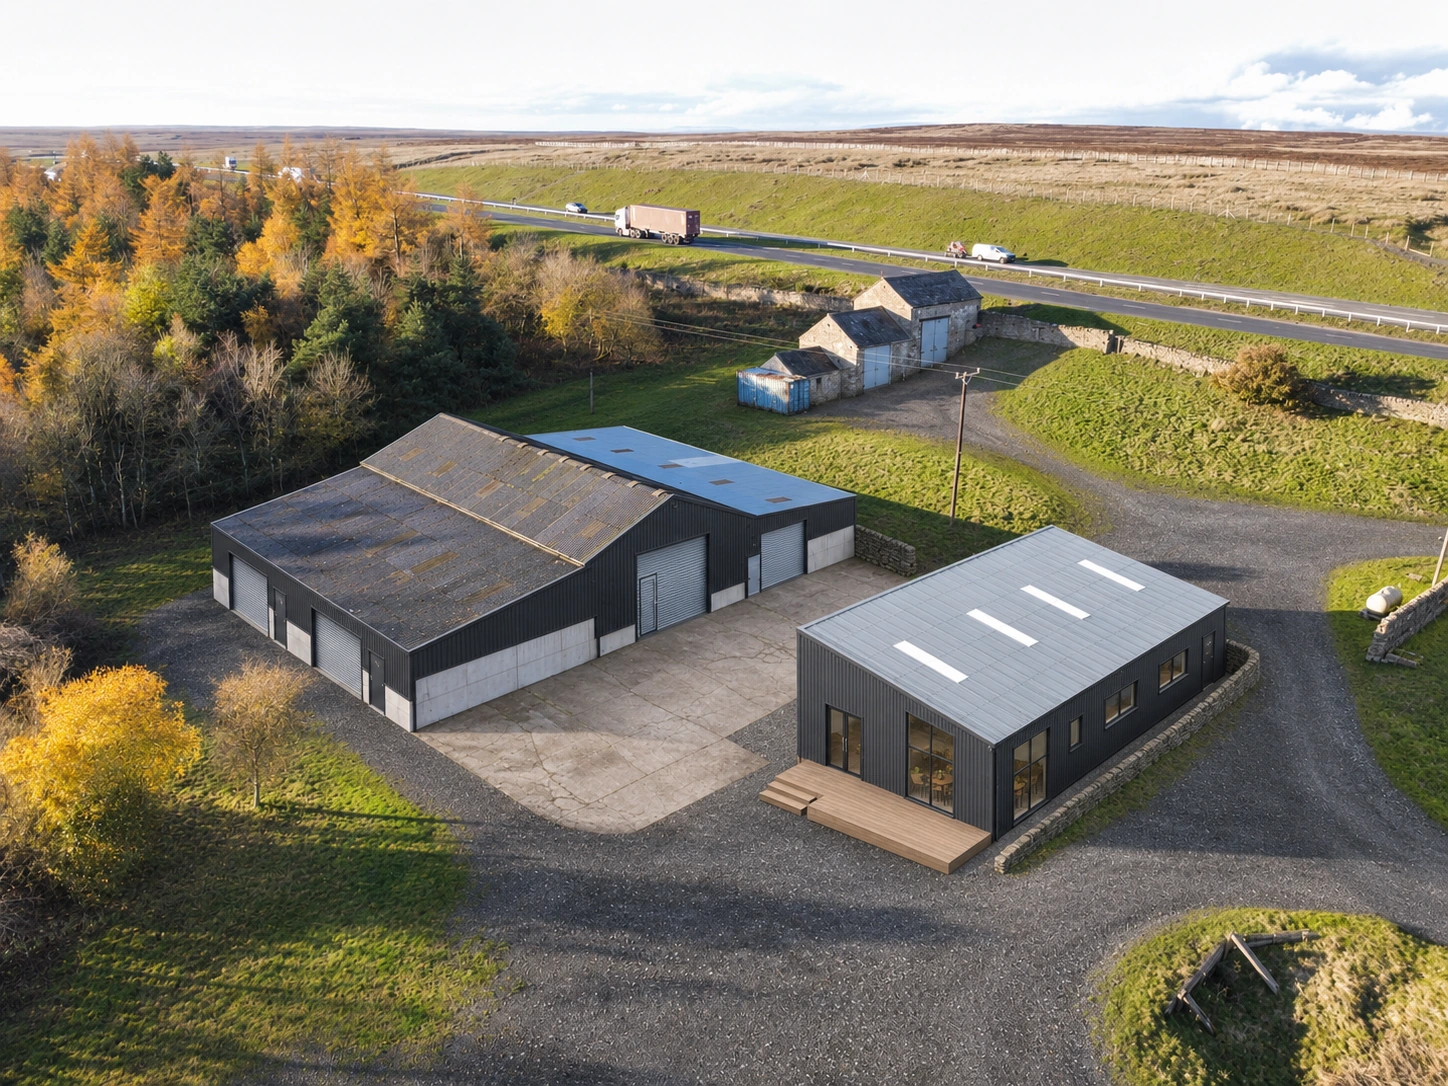
Vale House Farm occupies a prominent position alongside the A66, west of Bowes, with access to eastbound and westbound traffic and views over the River Greta towards the Yorkshire Dales. The A66 is a key trans-Pennine route for freight and tourism.
The established farmyard includes a substantial timber-framed agricultural building, a former roadside café, extensive parking and hardstanding, and an on-site holiday let. Proposals are being developed to convert the agricultural building into flexible commercial units and refurbish the café for food-service and retail uses.
Pre-let enquiries are invited. Proposed unit layouts, configurations and finishes can be tailored to occupier requirements, subject to agreement and necessary consents.
¹ Approximately 7.0 million annual vehicle movements calculated from the Department for Transport's 2025 average daily traffic figure of 19,174 vehicles at A66 count point 56640 (both directions), on a nearby section rather than at the farm entrance.
Café / Retail Premises
An opportunity to establish a café, farm shop or retail business in a prominent A66 roadside building providing approximately 131 m² (1,410 sq ft) of accommodation. Refurbishment is proposed, allowing an incoming operator to influence the layout and standard of finish.
The premises benefit from substantial on-site parking and views over the River Greta towards the Yorkshire Dales. An independent café or farm shop operator would be particularly welcomed, although alternative retail uses, collaborations and operating models will be considered. Pre-let enquiries are invited.
Proposed CGI
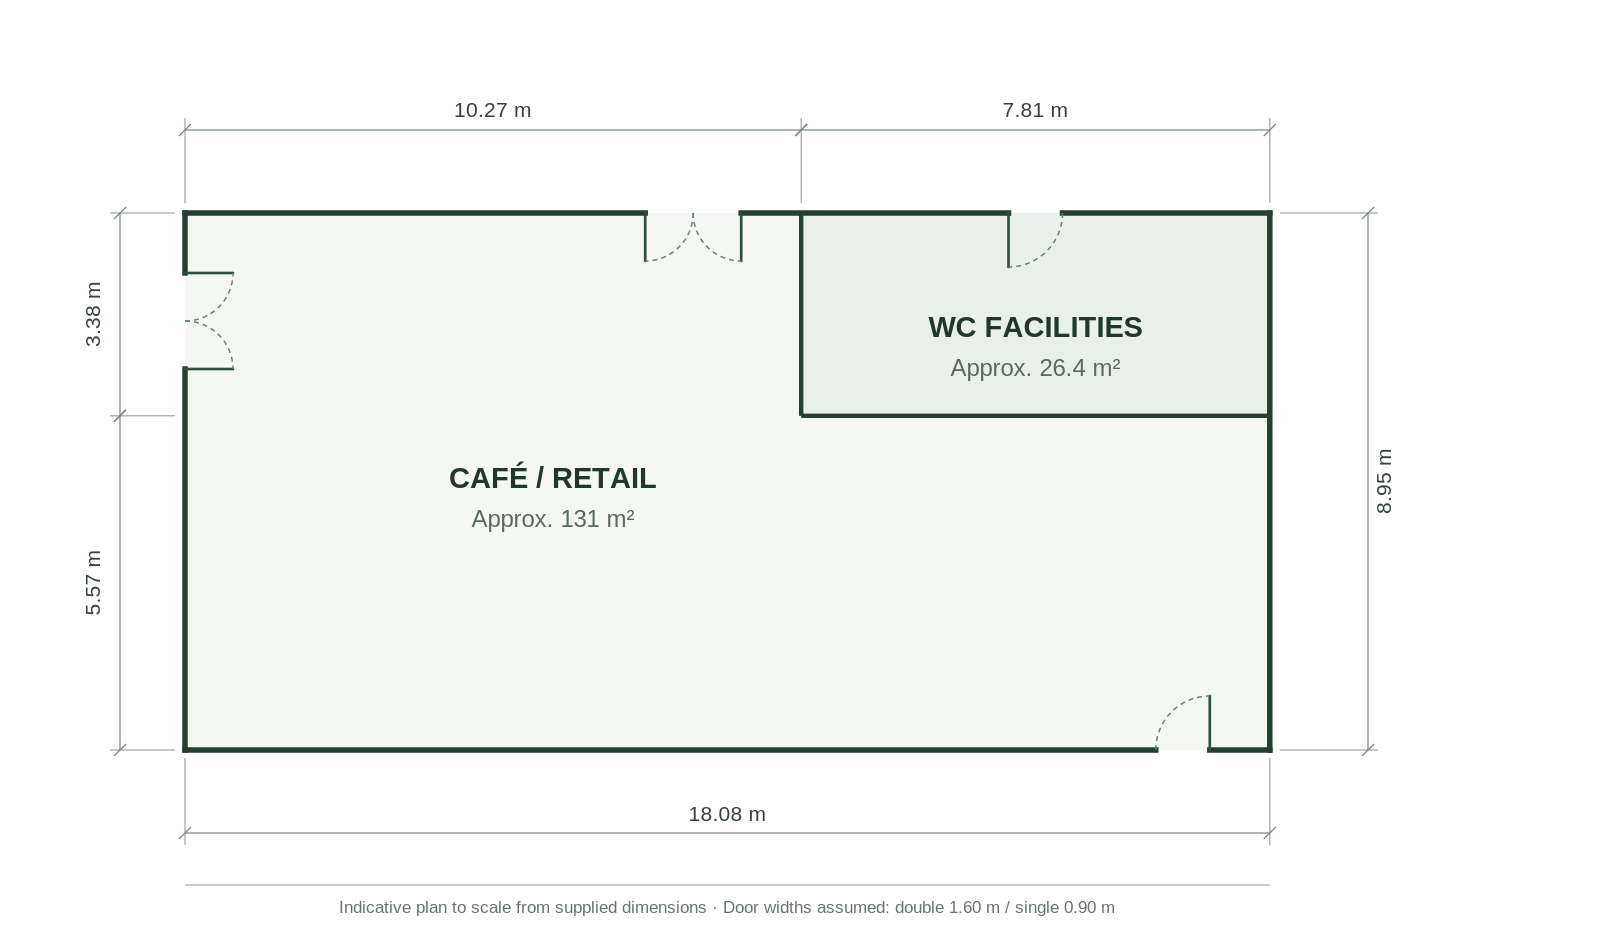
Indicative layout with proposed door positions. Click plan to enlarge.
CGI images and plans are illustrative only and do not represent completed works or an approved design. Areas, door positions and final layout are subject to survey and agreement.
Flexible Commercial Units
Approximately 630 m² (6,781 sq ft) within an existing timber-framed building, with an indicative subdivision into four self-contained commercial units ranging from 80.3–239.1 m² (864–2,574 sq ft). Potential uses include retail, trade, light industrial, workshop and storage, subject to the necessary consents.
Pre-let enquiries are invited for individual units, combined units or the entire building. The premises may be let in their existing condition or adapted to suit prospective tenants’ layout and specification requirements, subject to agreement.
Proposed CGI
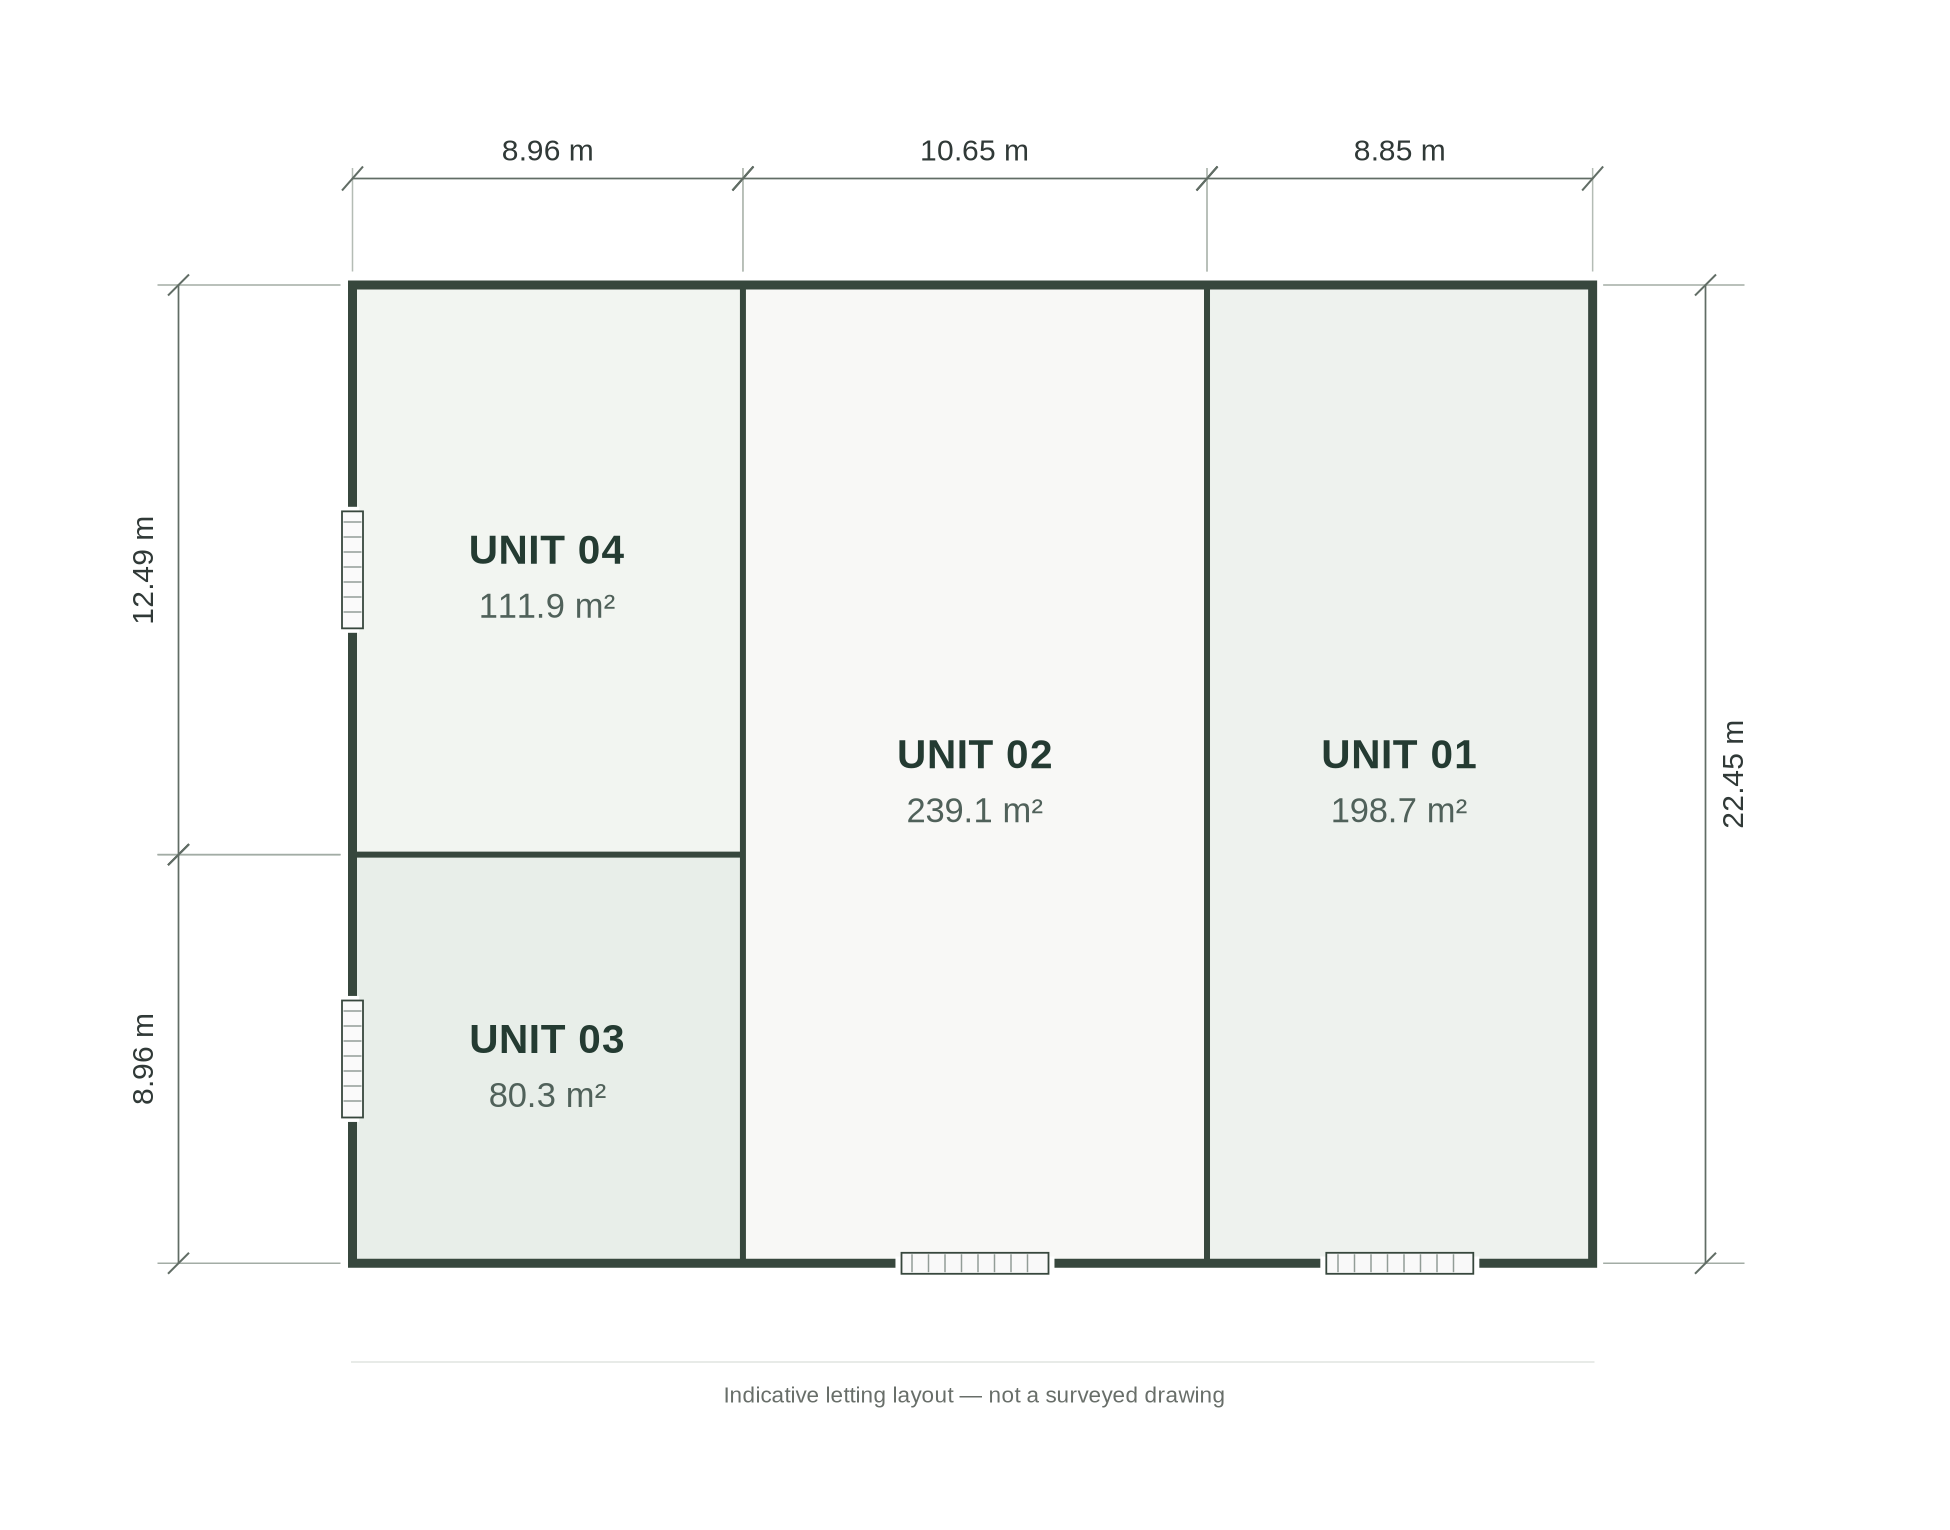
Proposed four-unit arrangement. Click plan to enlarge.
Roof profile. The lower outer roof sections rise from 3.6 m at the eaves to 4.5 m at the inner junctions; the central pitched roof rises from 4.5 m to approximately 7.9 m at the ridge.
Building specification
- Existing single-phase electrical supply
- Existing concrete floor
- Roller shutters: two existing, two proposed
- Proposed shared WC facilities
- On-site parking and hardstanding
- Proposed 60-minute fire-resisting internal partitions
Final service capacity, layout and specification are subject to agreement and the necessary consents. Images are illustrative proposals rather than completed works; areas and floor plan are indicative. Roof heights are based on a schematic profile and are subject to survey; clear internal heights may differ.
Tell us what you're looking for.
Considering a workshop, commercial unit, café or farm shop at Vale House Farm? Share a few details and we'll get in touch to discuss what's possible.
An initial enquiry is without obligation. Proposed layouts, specifications and any letting are subject to agreement and necessary consents.
Pre-let enquiries
invited
The units are being marketed ahead of proposed works. Early enquiries allow occupiers to discuss floor area, internal layout, finishes and potential lease or operating arrangements. An initial enquiry is without obligation; any letting is subject to agreed terms and necessary consents.
Barnard Castle, Co Durham, DL12 9RH